Flying a drone in France? The complete 2026 guide in English: how to read the zone map, register on AlphaTango step by step, and the rules for cities and Paris.
Get the guide — €10 Contents and free extract
Guarantee: content as described, or your money back
VAT included · secure Stripe payment · instant access to your guide after payment · terms of sale (in French)
C-DRONE GUIDE · 21 JULY 2026
Aerial drone photography for a building permit application: landscape insertion and price
A rear-plot extension, a farm building project, a ground-mounted solar farm or a multi-lot subdivision: as soon as the land is not visible from the public road, or the project goes beyond a simple single-family house, the architect or the planning office often asks for an overview that a smartphone photo taken from the pavement cannot provide. A drone fills that gap: it delivers a precise aerial view of the plot, the base for the landscape-insertion photomontage required in a building permit application. Here is what French planning law actually requires in terms of photographs, what a drone shot concretely adds, the regulatory framework it falls under, and what it costs.
Published on 21 July 2026, updated on 22 September 2026 — regulations in force as of September 2026.
The complete guide to French drone regulations 2026 — procedures, checklists and templates · €10 →
What a building permit application actually requires in photographs
Article R.431-10 of the French urban planning code requires, for any project needing a building permit (permis de construire), a landscape-insertion graphic document (form DP5): a realistic photomontage placing the project within its surroundings, built from a photograph of the existing site. Two further sets of mandatory photographs come with it: the "close" photo (DP7), framing the plot and its immediate surroundings from the public road, and the "distant" photo (DP8), locating the plot within the wider urban or natural landscape. Planning offices in practice require shots that are sharp, less than three months old, and representative of how the site is actually perceived — not a flattering angle or a retouched render.
For a single-family house visible from the street, two ground-level photos are usually enough. Difficulties start with a set-back plot, a farm complex surrounded by existing buildings, or a multi-hectare agricultural or solar project: no publicly accessible vantage point can then capture the whole plot, or properly convey the project's scale relative to its surroundings.
What an aerial shot adds to the landscape-insertion photomontage
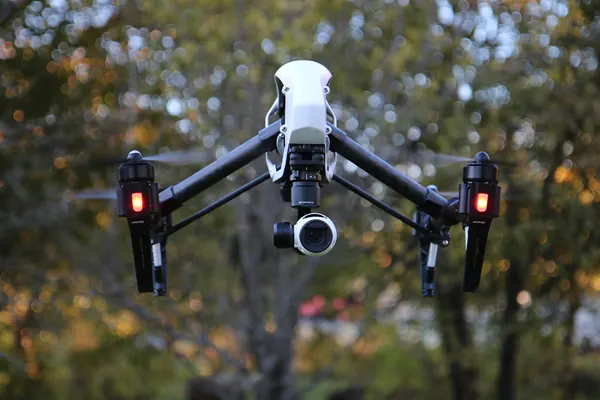
This is where drone aerial photography changes the picture: a photogrammetric flight produces a georeferenced orthophoto and a digital terrain model of the site, giving the architect or landscape designer a faithful base for building the insertion photomontage — real topography, the exact position of existing buildings, vegetation, access routes. A reference review of geomatic uses of drones, published by Nex and Remondino in 2014 in Applied Geomatics, notes that airborne photogrammetry reaches centimetre-level accuracy far beyond a manual survey, at a fraction of the cost of a traditional aerial survey.
That rigour matters especially for a landscape-insertion document: a reference study on the ethics of landscape visualisation, published by Sheppard in 2001 in Landscape and Urban Planning, warns that an inaccurate photomontage, or one taken from an unrepresentative angle, skews how neighbours, elected officials or the planning office perceive a project — with objections or refusals sometimes resting on a poorly judged insertion. An accurate topographic base, rather than an approximate handheld photo, reduces that risk.
What a drone does not replace: the DP7 and DP8 photos
Be careful not to conflate the two uses: the aerial photo enriches the insertion photomontage (DP5) and the general understanding of the site, but it does not remove the need to supply DP7 and DP8 photos taken from a publicly accessible point, as planning offices require in practice. A shot taken straight down over the plot does not convey what a passer-by or neighbour actually sees of the project from the street — which is precisely what those two photographs must demonstrate. The safest approach is to check with the local planning department or the architect what is expected for a given project, particularly for a subdivision or a farm building, where requirements vary from one case to another.
The regulatory framework for flying over a private plot
Photographing one's own plot by drone falls, in the vast majority of cases, under the open category: an aircraft under 25 kg flying below 120 m, outside restricted zones. The point to watch is the plot's boundaries: a flight that crosses over a neighbour's property without their consent is subject to the same rules as any other private-property overflight, covered in our guide drones and private property. In dense urban areas, a prior préfecture declaration may be required — see our guide on flying in built-up areas — and checking the Géoportail drone-zone map remains the first step before any mission, even on an isolated agricultural or forest plot that might border a military zone or an aerodrome.
The price of drone photography for a building permit application in 2026
The price depends on the plot's surface area, the expected deliverable (a simple high-resolution photo or a georeferenced orthophoto with a terrain model) and the time left before the application is filed. Orders of magnitude observed in France in 2026:
| Service | Observed price (excl. VAT) |
|---|---|
| High-resolution aerial photo (plot < 1 ha, no processing) | €150 to €300 |
| Georeferenced orthophoto + digital terrain model (photomontage base) | €400 to €900 |
| Combined service with insertion-photomontage retouching | €600 to €1,200 |
| Multi-hectare plot (farm, ground-mounted solar farm) | €800 to €2,000 |
These amounts stay below the cost of a traditional ground topographic survey, and the georeferenced orthophoto file remains reusable beyond the permit application alone — site plans, works monitoring once construction starts through our surveying and photogrammetry service, or a simple aerial photo to illustrate the project.
Frequently asked questions about drone aerial photography for a building permit
Can a drone replace the DP7 and DP8 photos? No: those two photographs must be taken from a publicly accessible point, which a straight-down aerial view does not provide. The drone shot is a complement, mainly for the landscape-insertion photomontage (DP5).
Is special authorisation needed to photograph one's own plot? No, as long as the flight stays over the applicant's own plot, respects the 120 m maximum height and avoids restricted zones checkable on Géoportail — the rules change if the flight crosses a neighbour's property or a dense urban area.
When should the service be booked relative to filing the application? Allow several weeks: the flight, the orthophoto processing and its integration into the photomontage by the architect or landscape designer all take time, and the photos must stay under three months old when the application is filed.
Must the photomontage be produced by a landscape professional? It is not a legal requirement for a single-family house, but many planning offices and architects require it for larger-scale projects (subdivisions, farm buildings, ground-mounted solar installations).
Put it into practice
- Drone aerial photography: rates and cities covered from €300
- Aerial photography in Aix-en-Provence Provence-Alpes-Côte d'Azur
- Aerial photography in Boulogne-Billancourt Île-de-France
- Aerial photography in Montreuil Île-de-France