A professional drone pilot for this mission Request a free quote
C-DRONE GUIDE · 28 JULY 2026
Hospitals and healthcare campuses: drone inspection and thermography, price
A hospital centre is a small town: dozens of buildings from mixed eras, roofs crowded with equipment — air handling units, chillers, technical networks —, ageing façades, and a constraint few sites know to this degree: activity never stops. Erecting scaffolding against a care unit, closing a logistics access, sending vibrations near an operating theatre — all of it costs in disruption. Hospital real estate, among the largest portfolios in the country, is also subject to France's tertiary-sector energy decree and to strained maintenance budgets. The drone inspects this estate without touching the site's operation: here is what a mission covers, its particular conditions — helipad included — and prices observed in 2026.
Published on 28 July 2026, updated on 22 September 2026 — regulations in force as of September 2026.
A huge estate, unique access constraints
Hospital estate departments manage tens, sometimes hundreds of thousands of square metres: ward towers, technical blocks, historic buildings, staff housing, logistics. Roofs are the usual blind spot — with aggravating circumstances: reaching them means crossing live care units, technical equipment up there is dense and sensitive, and every leak threatens high-stakes rooms (theatres, pharmacies, imaging, archives). Drone inspection removes that lock: photos and orthophotos of every roof, defects located and ranked, without a single technician entering the floors or walking the terraces.
The typical deliverable is a whole-campus condition survey: a plan of each building with prioritised defects, feeding the estate master plan and budget trade-offs. The logic is that of technical due diligence applied to estate management, and for old or listed buildings — chapels, historic pavilions — that of our built heritage guide.
Energy: the tertiary decree applies to hospitals too
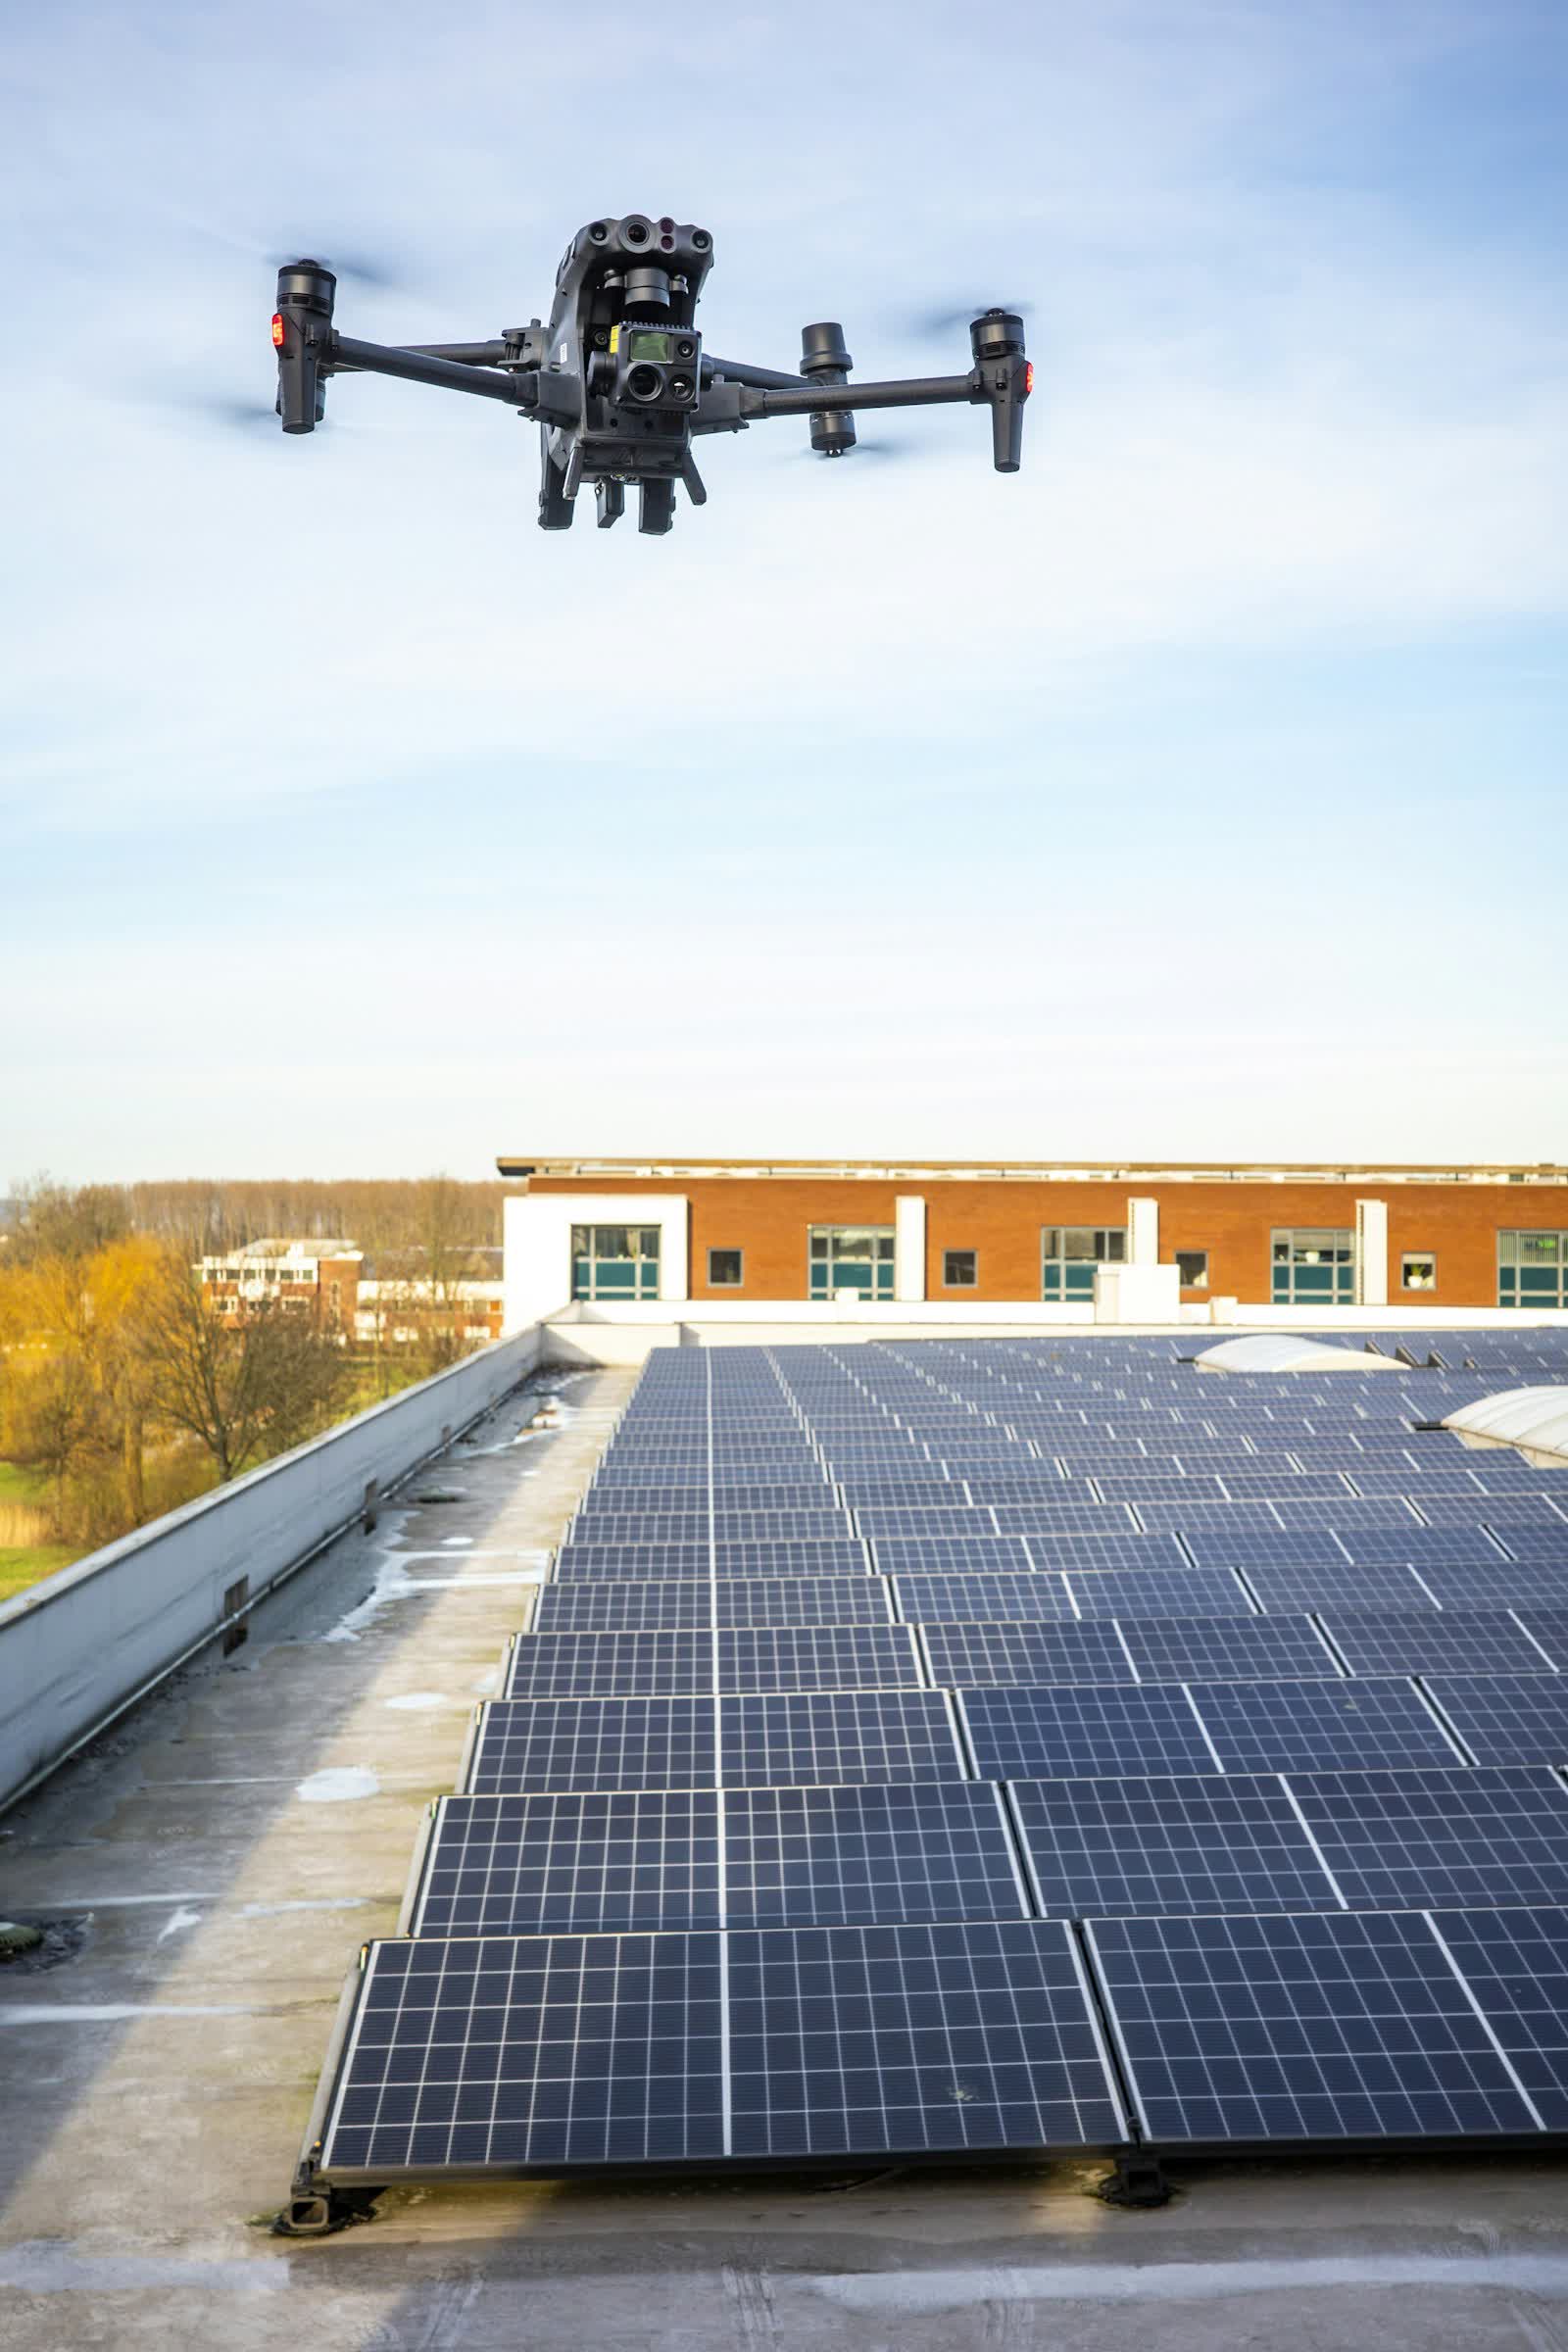
Healthcare facilities rank among the biggest consumers of the tertiary building stock — continuous heating, permanent ventilation, industrial-scale hot water — and are fully subject to the consumption-reduction obligations we detail in our tertiary decree and thermography guide. Aerial thermography finds ideal ground there: in one winter campaign it maps the losses of dozens of buildings — façades, roofs, buried or gallery-run distribution networks whose leaks read at the surface, following the method of our district heating guide.
Infrared thermography applied to building energy diagnostics rests on old, solid foundations: the reference work of Constantinos Balaras and Athanassios Argiriou, published in 2002 in Energy and Buildings, set out its uses — envelopes, HVAC plant, networks — adopted since by the whole profession (see the study). For a hospital technical department, the campus heat-loss map is the tool for prioritising renovation tranches — and a tangible argument in funding applications.
Flying over a hospital: helipad, security, discretion
Overflying a hospital site takes more preparation than any other. First subject: the helipad. Many facilities operate one, with by-nature unscheduled movements. The mission is coordinated with the duty manager: mutual information, immediate flight interruption as soon as an arrival is announced, agreed preferential slots. Second subject: the urban area — hospitals are almost always in town, hence regulated scenarios with the filings we detail in our flying in cities guide.
Third subject, specific to the place: patient dignity. Trajectories avoid facing rooms, images frame the buildings, flights are scheduled with management and the security department, and any incidental image is handled under the rules of our GDPR and professional drones guide. Advance information to teams finally avoids worry: an unannounced drone above a hospital generates calls — an announced one, none.
Beyond roofs: networks, works, digital twin
Hospital campuses are permanently under works — extensions, occupied-site restructurings, compliance upgrades. Progress monitoring by drone delivers the same value as elsewhere, with an extra benefit: documenting the interfaces between the works and live zones, precious in coordination meetings as in disputes. Thermography also checks rooftop equipment — chillers, exchangers — whose drift shows in infrared before failure, in the spirit of our maintenance thermography guide.
Finally, for departments structuring their technical management, campus photogrammetry produces a digital twin: a georeferenced 3D model of buildings and visible networks, supporting master plans, densification studies and photovoltaic projects — hospital roofs and car park canopies being a largely untapped solar resource.
Prices observed in 2026
Ranges observed in 2026 (excl. VAT):
- Roof inspection of one hospital building (orthophoto, ranked defects): €600 to €1,400 depending on area and equipment density.
- Campus condition survey (all buildings, synthesis for the master plan): €2,500 to €7,000 depending on building count, helipad coordination included.
- Winter thermography campaign (envelope + visible networks of the campus): €1,500 to €4,000.
- Occupied-site works monitoring: €350 to €700 per pass depending on frequency.
These amounts stay below the cost of a single week of scaffolding on a hospital site — not counting the disruption avoided. Request a quote stating the number of buildings, whether a helipad operates and the goal (condition survey, energy, works).
Put it into practice
- Drone aerial thermal imaging: rates and cities covered from €500
- Aerial thermal imaging in Calais Hauts-de-France
- Aerial thermal imaging in Chambéry Auvergne-Rhône-Alpes
- Aerial thermal imaging in Cholet Pays de la Loire